Engineering deliverables
Calculation models, layouts and schematics produced to recognized standards, from NFPA 13 sprinkler hydraulics to solar PV architecture.
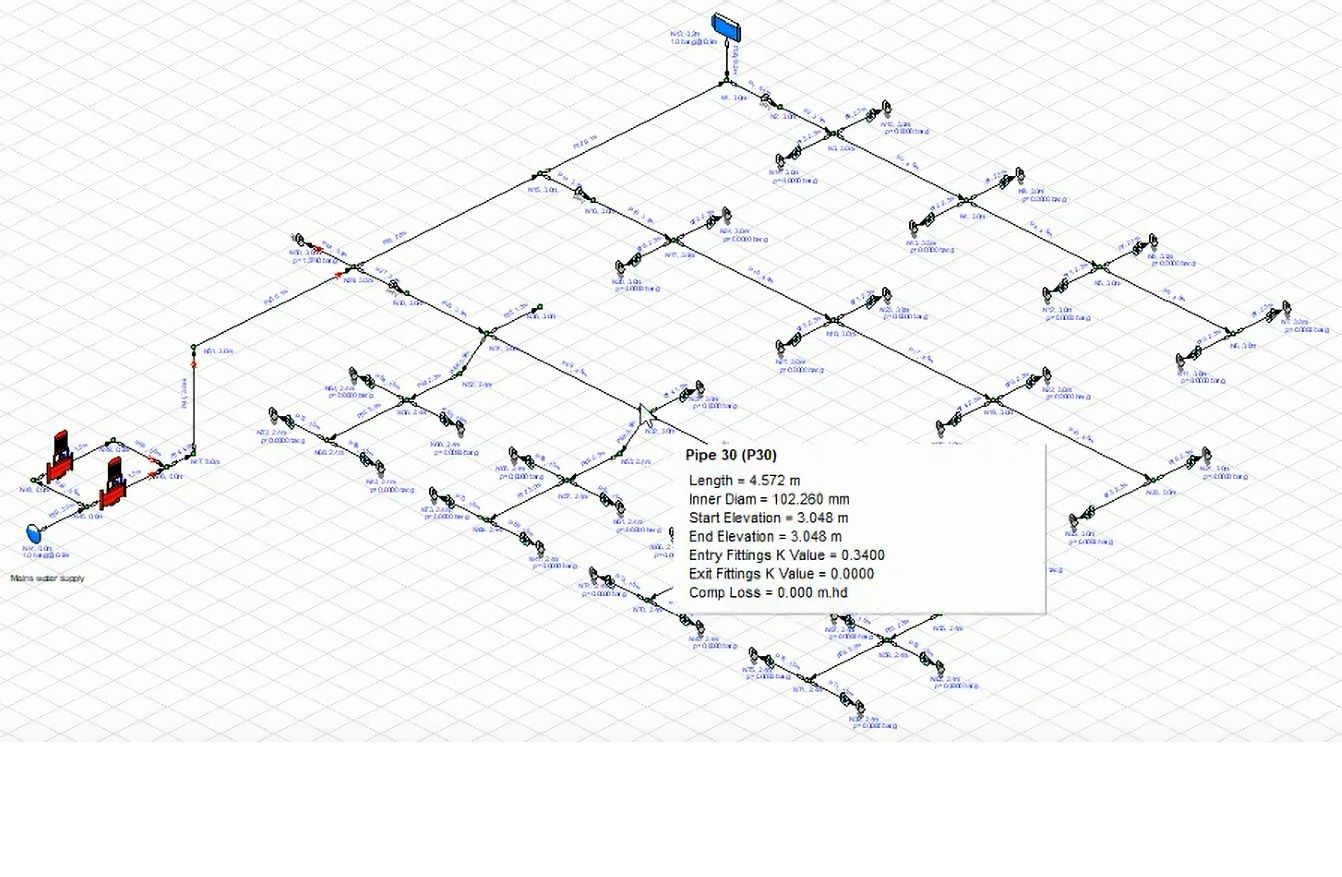
Sprinkler Hydraulic Calculation model as per NFPA 13 requirements.
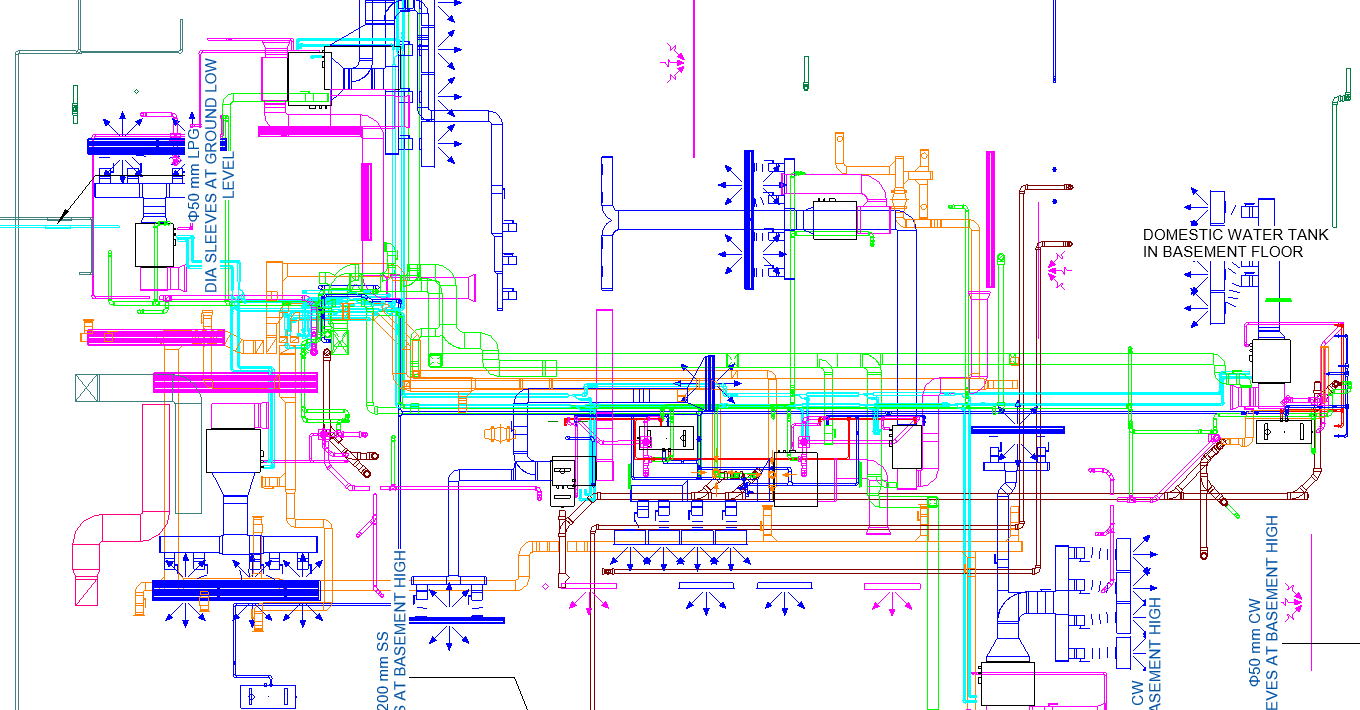
This comprehensive drawing illustrates the layout of the HVAC system, detailing the placement of ducts, vents, and equipment. It ensures optimal airflow, energy efficiency, and climate control for residential, commercial, and industrial spaces, adhering to industry standards and best practices.
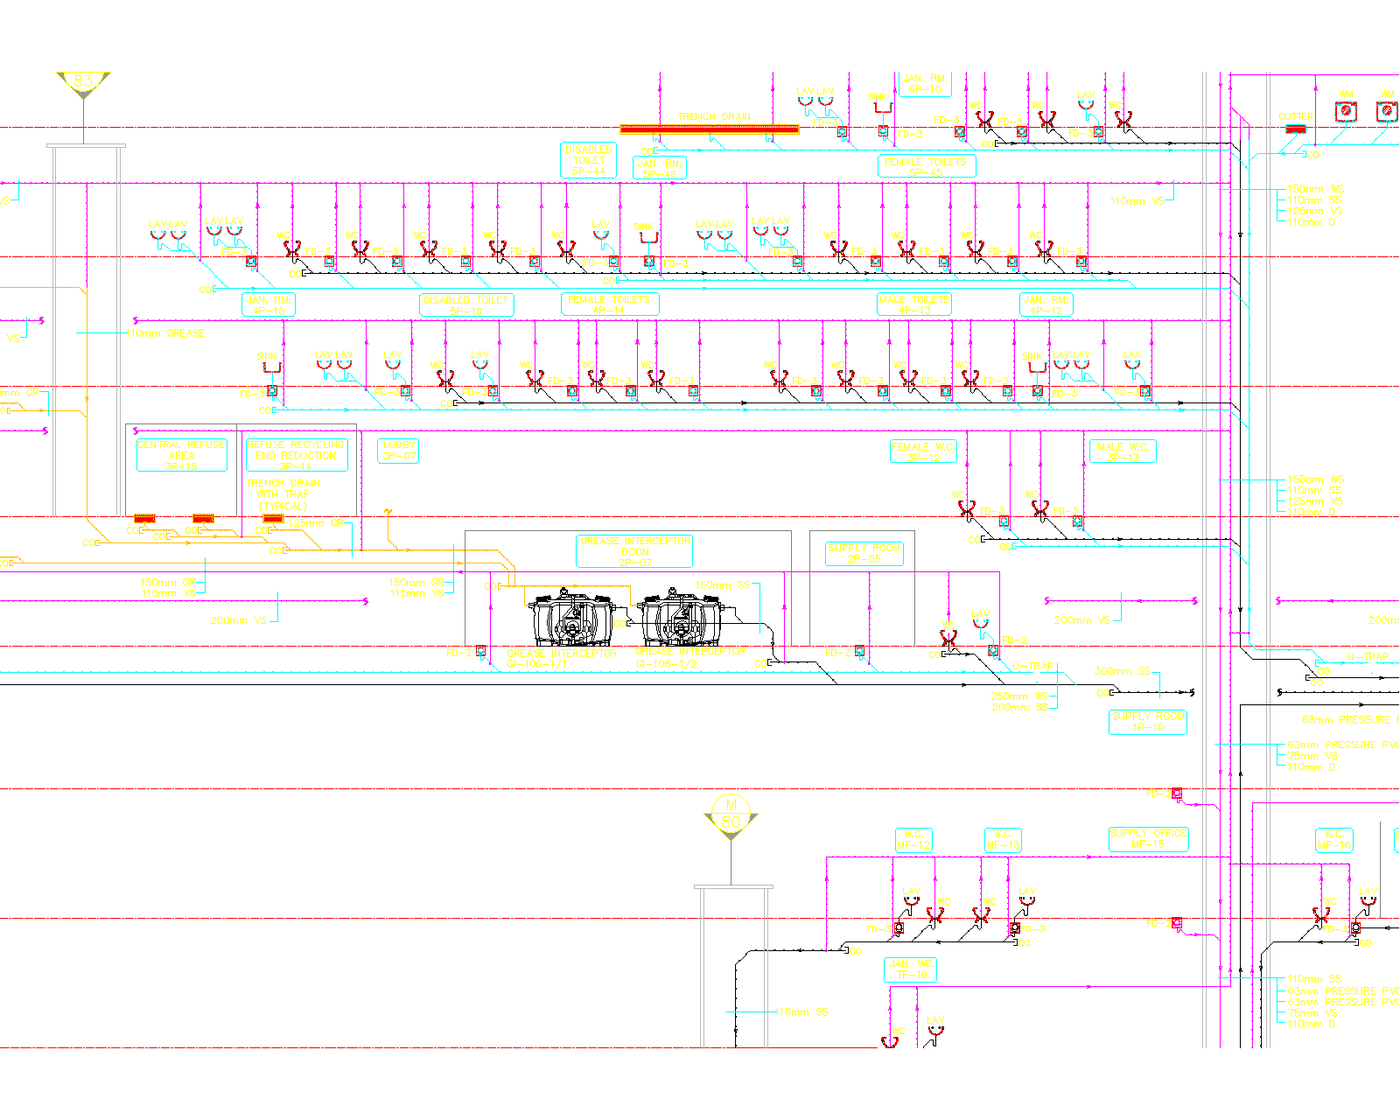
This schematic illustrates the layout and design of a drainage riser system, showcasing the vertical piping, connections, and flow paths. It provides a clear overview for efficient wastewater management.
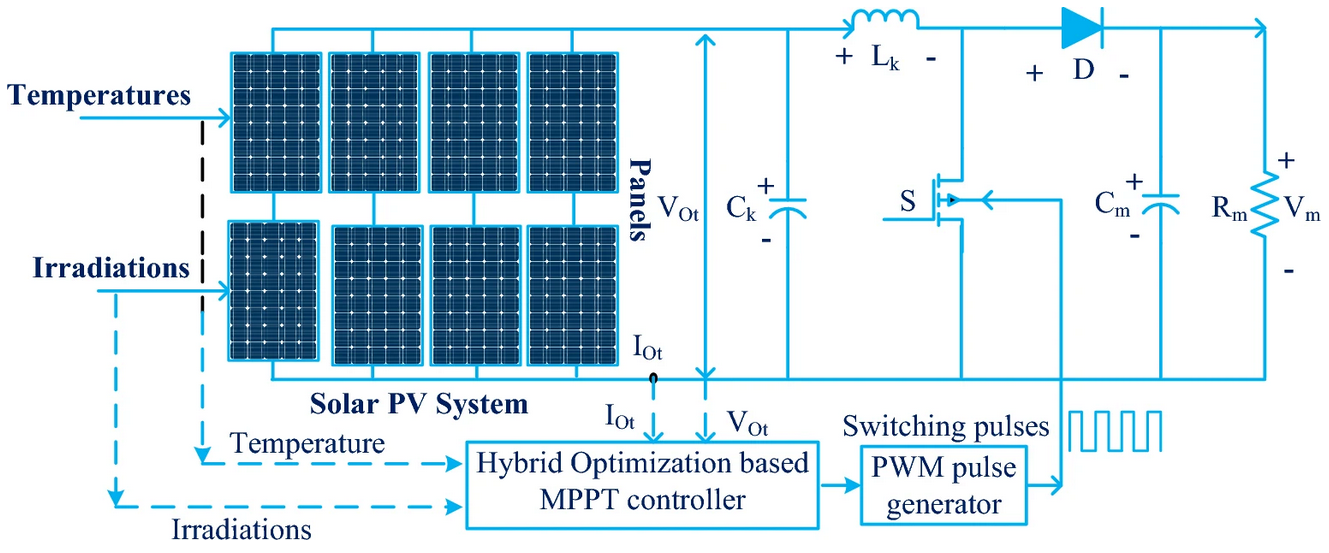
A comprehensive layout illustrating the design and implementation of hybrid MPPT controllers for solar PV systems, optimized for efficiency under various partial shading conditions. This drawing provides a clear overview of the system architecture, ensuring reliable and effective solar energy solutions.